


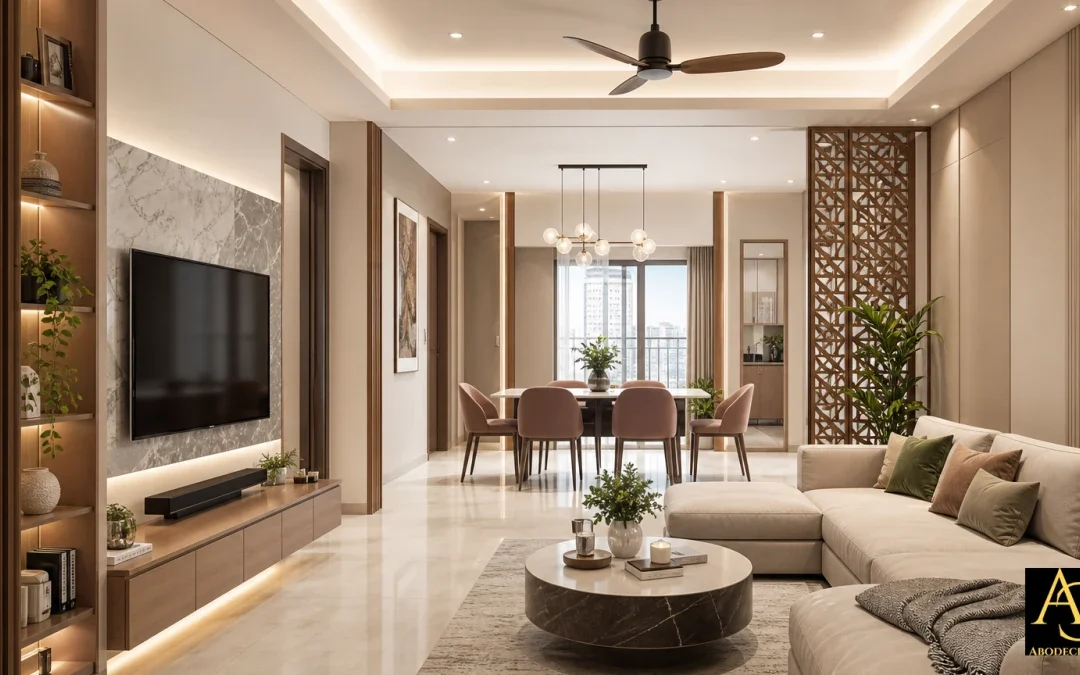
Receiving the keys to a new 2BHK or 3BHK apartment in Greater Noida West (Noida Extension) is a major milestone. Whether you have purchased a home in Gaur City, Sector 4, or along the broader Noida-Ghaziabad residential belt, transforming bare concrete walls into a functional, elegant living space requires structured planning. Modern apartment layouts demand a intelligent balance between visual warmth, space optimization, and technical craftsmanship.
Navigating independent contractors for woodwork, ceiling installation, electrical rewiring, and painting often leads to timeline delays, cost overruns, and inconsistent finish quality. This guide outlines everything you need to know about designing a 2BHK or 3BHK unit using a comprehensive turnkey approach tailored specifically to apartments in Greater Noida West.
What Does Turnkey Interior Design Really Mean for Apartment Owners?
Turnkey interior design is an end-to-end service model where a single dedicated agency handles every phase of project execution—from initial spatial planning and 3D visualization to structural adjustments, custom carpentry, surface finishes, and final post-installation deep cleaning. Instead of managing five different vendors, you interact with one accountable project manager.
Opting for full-service turnkey home renovation services provides several distinct advantages for modern apartment buyers:
- Unified Architectural & Aesthetic Vision: Color palettes, veneer finishes, wall accents, and ceiling layouts are planned together rather than pieced together haphazardly.
- Single-Point Budget & Timeline Management: Material specifications, labor schedules, and cost breakdowns are established before site work begins.
- Civil & Technical Coordination: Electrical conduits, ceiling drop heights, and plumbing modifications are mapped out before custom furniture is built, preventing costly site re-work.
- Stress-Free Handover: The property undergoes site management and a thorough deep cleaning before keys are handed over for move-in.
Room-by-Room Interior Solutions for 2BHK & 3BHK Apartments
1. Living and Dining Areas: Creating Openness and Purpose
The living room serves as the central hub of an apartment. In typical 2BHK and 3BHK floor plans across Greater Noida West, maximizing floor area while maintaining efficient traffic flow is essential.
To establish a sleek focal point, choose bespoke entertainment centers that incorporate hidden cable management, display shelving, and storage drawers. Installing tailor-made custom built cabinetry and TV units ensures your entertainment wall fits precise architectural dimensions without blocking doorways or balcony access points.
Lighting plays an equally critical role in defining living and dining zones. Modern interior concepts rely heavily on layered illumination rather than single ceiling fixtures. Integrating architectural architectural channels and ambient profile lighting for living room ceilings produces a warm, glare-free atmosphere while visually highlighting wall textures and custom wood louvers.
2. Bedrooms and Master Suites: Maximizing Vertical Storage
Bedrooms in urban apartments require intelligent spatial engineering to maintain walking room while accommodating extensive wardrobe storage.
- Floor-to-Ceiling Wardrobes: Utilize full vertical height with sliding or hinged loft systems.
- Material Selection: High-density moisture-resistant (HDMR) boards or Boiling Water Resistant (BWR) plywood ensure durability against regional humidity variations.
- Custom Internal Configurations: Tailor drawers, pull-out trouser racks, integrated lighting strips, and hidden vanity sections to your routine.
Sourcing directly through verified custom modular wardrobe manufacturers Noida allows home buyers to choose premium hardware, soft-close hinges, and durable exterior laminates or acrylic finishes designed to last for decades.
3. Modular Kitchens: Ergonomics and Civil Integration
A well-designed kitchen balances the classic work triangle (sink, refrigerator, stovetop) with resilient surface materials. High-traffic apartment kitchens in NCR require damp-proof cabinetry materials, anti-scratch quartz or granite countertops, and efficient ventilation layouts.
Technical Execution: Electrical, False Ceilings, and Structural Modifications
A frequent mistake in residential fit-outs is treating civil work, lighting, and furniture building as separate projects. A successful turnkey execution integrates these structural elements smoothly from day one.
Civil Modifications and Space Planning
If your floor plan feels restrictive, subtle civil adjustments can dramatically improve light flow and room proportions. Creating open kitchen counters, shifting non-structural doorways, or planning an apartment partition wall and structural changes using decorative glass partitions or light lightweight blockwork can redefine your living environment without compromising safety. Note: Always ensure civil alterations adhere to society guidelines and structural safety standards.
Electrical Wiring and Concealed Conduits
Modern homes accommodate automated appliances, profile LEDs, smart home hubs, and multiple device charging stations. Standard builder-provided electrical points rarely match personal furniture layouts. Partnering with licensed concealed electrical wiring contractors Noida guarantees that power points, two-way switches, AC piping, and internet cabling are safely recessed behind plaster prior to wall finishing.
Modern Ceiling Systems
Ceilings are no longer just flat surfaces; they serve as active functional design elements that house recessed spotlights, magnetic tracks, ambient cove lights, and hidden HVAC or fan fittings. Working with specialized modern POP false ceiling contractors Noida ensures clean plasterboard cuts, accurate drop levels, and sturdy suspension channels that prevent cracking over time.
Wall Finishes, Textures, and Premium Coatings
Wall surfaces bind the architectural elements of a room together. While designer wallpapers work exceptionally well for bedroom accent walls, high-traffic zones like living rooms, hallways, and dining areas benefit greatly from high-washability, stain-resistant premium acrylic emulsions.
When selecting paints, factor in long-term durability, sheen levels, and anti-fungal properties. While calculating your overall budget, evaluating factors like the Asian Paints Royal Shine application cost against standard paints reveals clear value over time: washable, high-sheen finishes resist hand marks, scuffs, and regional dust far better, keeping apartment walls vibrant for years.
Why Local Expertise Matters in Greater Noida West & Gaur City
Executing interior projects in large residential complexes like Gaur City or Sector 4 requires local logistics coordination. Residential societies enforce strict working hours, vendor entry guidelines, material delivery rules, and noise restrictions.
Working with local teams established directly within the area offers clear execution benefits:
- Immediate On-Site Supervision: Project managers can address civil updates and carpenter measurements daily without transit delays.
- Direct Fabricator Access: On-site customization combined with specialized off-site factory processing ensures precision edge-banding and rapid assembly.
- Vendor Compliance: Familiarity with facility management office (FMO) guidelines in local high-rises prevents work stoppages or administrative delays.
Homeowners seeking trusted interior designers in Gaur City or searching for the best interior designer in Noida Sector 4 benefit immensely from working with studio partners who maintain a physical presence nearby, ensuring complete accountability throughout the transformation.
The Abodecraft Turnkey Process
At Abodecraft Interiors Greater Noida West, design is treated as a collaborative process grounded in precise technical execution. Guided by the principles of innovation and personalized styling, every home design follows a clear execution path:
- In-Depth Discovery & Space Audit: Comprehensive site measurements, floorplan evaluations, and detailed discussions covering your lifestyle, storage demands, and preferred design aesthetics.
- Design & 3D Layout Planning: Detailed spatial layouts, material sample selections, lighting maps, and 3D renders so you can preview every detail prior to execution.
- Turnkey On-Site Execution: Dedicated management of civil work, electrical wiring, custom carpentry, POP ceilings, surface painting, and fixture installations.
- Deep Cleaning & Handover: A comprehensive post-execution deep clean of the premises to clear dust and debris before delivering keys to your move-in ready apartment.
Frequently Asked Questions
What is the benefit of turnkey interiors over hiring separate contractors?
Turnkey interior design consolidates design, civil work, electrical, carpentry, and painting under one contract and project manager. This prevents miscommunication between workers, enforces unified quality control, avoids timeline delays, and keeps the overall project within budget.
How early should I start planning my apartment interiors before possession?
It is ideal to begin layout design, modular planning, and 3D visualization 4 to 6 weeks before receiving physical possession of your 2BHK or 3BHK flat. This allows site work, civil alterations, and electrical rough-ins to start immediately upon key handover.
Are custom modular wardrobes better than site-built wardrobes?
Custom modular wardrobes manufactured in factory settings offer superior machine-cut edge banding, uniform hardware drilling, anti-warp construction, and faster installation. Combining factory-manufactured modules with precision site fitting gives you the best balance of aesthetic polish and spatial accuracy.
Transform Your Apartment Into a Purposeful Home
Your home should reflect your personal taste while serving your daily lifestyle needs seamlessly. Whether you are fitting out a newly handed-over 2BHK or renovating a spacious 3BHK villa layout, Abodecraft Interiors delivers tailored interior designs crafted with technical precision and timeless styling.
Ready to start your interior journey? Visit our studio located at D-1757, First Avenue, Gaur City-1, Sector 4, Greater Noida West, Uttar Pradesh 201318, or speak directly with our design consultants at +91 9220942733 to schedule an initial consultation.
