


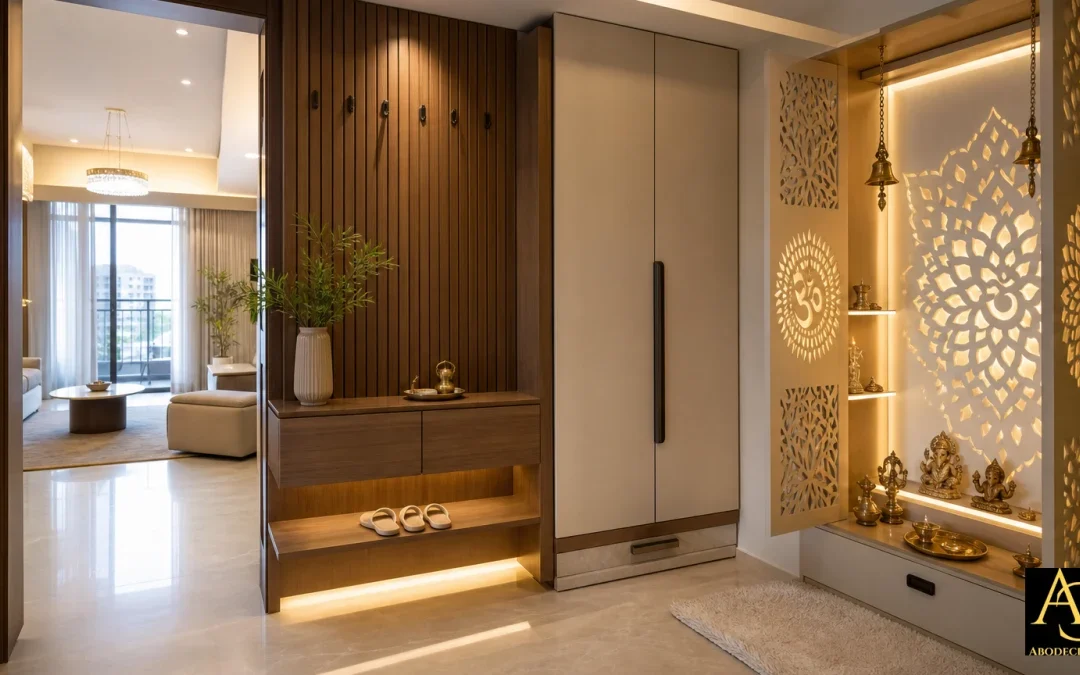
In high-rise residential developments across Greater Noida West—such as 2BHK and 3BHK layouts in Gaur City and surrounding sectors—the front door often opens directly into the primary living area. Without a dedicated entryway, homes can lack a transitional zone to welcome guests, manage daily footwear clutter, and preserve interior privacy. At the same to, modern apartment floor plans rarely designate a full room for a traditional pooja space, leaving homeowners to find inventive ways to incorporate a serene mandir nook into their main living or entryway layout.
Combining custom CNC (Computer Numerical Control) woodwork, backlit feature panels, soft profile lighting, and tailored storage solves both challenges simultaneously. With careful design, even a modest entryway corridor can serve as an organized drop zone and a tranquil, visually striking foyer mandir.
Understanding Layout Realities in Greater Noida West Apartments
Apartment floor plans in Gautam Buddha Nagar typically emphasize open-plan living rooms. While this layout maximizes usable floor area, it presents two distinct space-planning challenges:
- Lack of Spatial Transition: Entering straight into a dining or seating area removes the boundary between the outside world and the private home environment.
- Limited Dedicated Wall Space: Finding a quiet, Vastu-aligned corner for a mandir without obstructing movement or creating visual clutter requires tailored spatial solutions.
Rather than building heavy brick partition walls that block natural light and feel confining, custom-designed woodwork and architectural screens offer a lighter, more flexible method to define functional zones.
Designing the Entry Foyer: Storage Meets Aesthetic Discipline
A well-planned foyer must balance daily practical needs with a clean design aesthetic. Because entryways handle high foot traffic, every element should serve a clear purpose while keeping surface clutter out of sight.
1. Concealed Footwear and Drop-Zone Storage
Standard off-the-shelf shoe racks often fail to optimize vertical space or provide adequate ventilation. Custom floor-to-ceiling entryway units maximize storage depth while keeping the floor line clear. Integrating a low seating bench with hidden shoe drawers makes daily routines more comfortable, while louvers or CNC-cut ventilation slits in cabinet doors prevent moisture buildup.
For homes requiring specialized joinery, incorporating custom built-in woodwork—such as custom built cabinetry and TV units extended into the entryway—creates a cohesive look across the entire living area.
2. Wall-Mounted Organizers and Mirrors
Narrow entry corridors benefit significantly from vertical wall utilization:
- Full-Length Mirrors: Placing a tinted or fluted glass mirror near the entrance reflects light from adjacent windows, making tight corridors feel wider while offering a convenient spot for last-minute checks before leaving.
- Hidden Key Trays and Coat Hooks: Shallow wall-recessed drawers or brass accent pegs set into wood paneling keep keys, mail, and umbrellas organized without projecting into walkway paths.
Integrating Compact Pooja Spaces: CNC Screens and Backlit Panels
Blending a pooja nook into an entryway or living room partition requires balancing sacred design traditions with modern architectural finishes. A thoughtfully built mandir should feel serene, distinct, and integrated into the home’s broader aesthetic.
1. CNC Jali Partitions for Privacy and Light Flow
CNC woodwork allows for precise, intricate patterns cut into materials like MDF, high-density fiberboards, or solid hardwoods. Using a CNC jali screen as a divider between the entry foyer and the living room creates a clear boundary for the pooja space without blocking air or natural light. Popular design options include:
- Traditional Motifs: Sacred symbols, lotus motifs, or geometric patterns that evoke calm and tradition.
- Modern Linear Slats: Vertical timber louvers with central jali inserts, offering a contemporary geometric style that complements modern interiors.
2. Translucent Backlit Panels
Lighting plays a central role in establishing the atmosphere of a pooja nook. Backlit feature panels installed behind the deity pedestal create a soft, ethereal glow that acts as a gentle focal point:
- Alabaster and Translucent Acrylic Sheets: Lightweight and versatile, these materials diffuse light evenly when paired with back-mounted LED strips.
- CNC-Carved Veneer Backdrops: Etched wood panels with subtle reverse lighting highlight intricate geometric or floral patterns.
- Corian or Onyx Surfaces: For a clean stone appearance, translucent solid surfaces provide a refined, smooth finish that is easy to wipe down and maintain.
3. Space-Saving Mandir Furniture Configurations
When floor area is limited, wall-hung mandir units or low-profile pedestals preserve open floor space:
- Wall-Mounted Floating Altars: Suspended at an ergonomic height, these units feature soft-close drawers for pooja items, incense, and prayer books.
- Pull-Out Bhog Trays: Sliding wooden or brass-inlaid trays extend the counter space during daily rituals and slide back flat when not in use.
- Brass Bell Accessories and Hardware: Concealed top rails designed to hold small hanging brass bells add classic detail without cluttering side walls.
Lighting and Electrical Planning for Foyers and Mandirs
Proper lighting transforms a compact entryway from a purely utility space into a warm, inviting entrance. Achieving this relies on layered illumination rather than a single overhead bulb.
1. Layered Ambient Lighting
Combining dynamic light sources adds warmth and depth to entryway design:
- Profile Lighting Channels: Recessed LED profile lights set into drywall ceilings or wooden wall paneling provide subtle line illumination along hallway edges.
- Warm Accent Spotlights: Warm-white (2700K to 3000K) narrow-beam spotlights accentuate the mandir backdrop without casting harsh glares into the living room.
- Cove Base Lighting: Floating floor cabinets elevated with bottom cove lights create visual lightness and double as gentle night orientation lights.
2. Concealing Cables and Drivers
Visible electrical cords diminish the polished look of custom paneling and backlit walls. Planning internal conduit routes inside false ceilings or behind wall paneling keeps power supplies and LED drivers hidden yet accessible for routine maintenance.
Executing detailed civil adjustments, partition walls, and customized joinery smoothly often calls for structured coordination. Working with professionals offering comprehensive turnkey home renovation services ensures electrical channels, ceiling drops, and wood joinery are planned and constructed cohesively from start to finish.
Material Selection and Maintenance Considerations
Entryways and mandir areas experience daily use, moisture exposure from floor cleaning, and heat or smoke from diya lamps and incense. Choosing durable, fit-for-purpose materials maintains the finish quality over time.
| Area / Element | Recommended Material | Key Benefit |
|---|---|---|
| Cabinet Substrates | Boiling Water Resistant (BWR) Plywood | Resists structural warping in high-moisture floor-cleaning areas. |
| Jali Screens & Panels | HDMR or Solid Hardwood with PU Coating | Delivers precise CNC cuts with a smooth, easy-to-clean surface finish. |
| Mandir Countertops | Quartz or Sealed Natural Marble | Resists oil drips, wax stains, and heat exposure from incense lamps. |
| Backlit Features | Translucent Acrylic or Polymer Panels | Offers lightweight, durable light diffusion with low heat retention. |
Protecting Surfaces from Heat and Soot
To keep oil lamps and incense smoke from dislocating or dulling overhead finishes, consider these simple details:
- Mount a thin brass or stainless steel heat shield lining on the underside of shelves directly above lit lamps.
- Choose wipeable Polyurethane (PU) finishes or high-pressure laminates for cabinetry around the pooja unit rather than untreated matte veneers.
- Ensure adequate ventilation near the mandir corner so smoke clears quickly.
Frequently Asked Questions
How can I design a pooja space if my entryway layout is extremely narrow?
In narrow entry corridors, a wall-mounted floating cabinet paired with a shallow backlit panel takes up minimal depth. Adding a vertical CNC jali partition along the side creates a dedicated nook without encroaching on walkway space.
What is the recommended height for mounting a floating mandir unit?
A floating pooja unit is typically mounted so the base platform sits between 28 to 36 inches off the floor. This provides comfortable access whether you stand or kneel during prayers, while leaving useful space below for foot clearance or low LED cove lights.
Can CNC wooden partitions be installed in existing apartment units without major civil work?
Yes. Custom CNC jali panels can be mounted using concealed floor-to-ceiling metal studs or anchored into existing floor and ceiling joints, minimizing major structural changes while creating a clean partition.
