


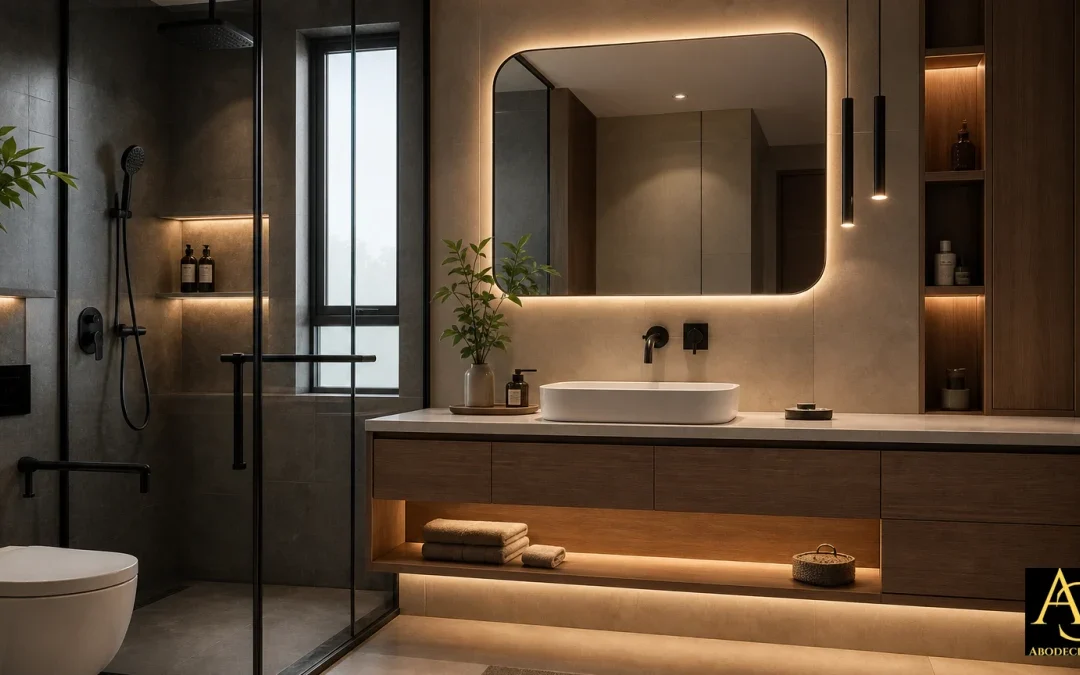
A well-designed bathroom vanity can bring together storage, lighting, daily convenience and visual character in a relatively compact area. For apartments and villas in Greater Noida West, the most successful washroom interiors usually begin with the room’s actual layout rather than a catalogue design. Door swings, plumbing points, ventilation, family routines and available wall space all influence the result.
This guide explains how to plan a modern bathroom vanity and washroom interior with moisture-conscious woodwork, thoughtfully coordinated electricals and ambient lighting. It also highlights the questions worth discussing with an interior design and renovation team before work begins.
Begin with the bathroom layout, not the vanity style
Before selecting finishes, map the practical conditions of the room. Note the position of the basin, water supply, drainage, toilet, shower area, door and any window or exhaust opening. In an apartment, changing plumbing routes may involve more coordination than changing the cabinet finish, so the existing services should be reviewed early.
Consider how the washroom is used. A guest bathroom may need a compact basin unit and a clean, uncluttered appearance. A family bathroom may benefit from enclosed storage for toiletries, cleaning supplies and extra towels. In a larger villa bathroom, a wider vanity, additional drawers or separate storage zones may be possible.
- Keep the basin area convenient to approach and easy to clean.
- Allow doors and drawers to open without conflicting with the toilet, shower screen or bathroom door.
- Use the wall above the vanity for a mirror or mirrored storage where appropriate.
- Plan access to plumbing traps, valves and service points instead of sealing every area permanently.
- Review the location of switches and light controls before cabinetry is fabricated.
These decisions are more important than following a particular trend. A simple vanity with well-planned storage can feel more refined than an elaborate unit that restricts movement or hides service access.
Choosing modular woodwork for a moisture-prone room
Bathroom cabinetry needs a different level of material consideration from furniture used in a dry bedroom or living room. The term “waterproof modular woodwork” is often used casually, but wood-based boards and decorative finishes are not automatically waterproof. Their suitability depends on the board specification, edge treatment, hardware, installation details and how directly they are exposed to water.
When planning a vanity, ask the designer or contractor to explain:
- Which board or panel type is proposed for the cabinet body, shutters and internal shelves.
- How exposed edges, cut-outs and joints will be sealed or finished.
- Whether the cabinet will sit directly on the floor or use a wall-mounted arrangement.
- How the design will handle splashes around the basin and cleaning moisture.
- What hardware is being selected for hinges, drawer runners and handles.
- How the plumbing access panel will be opened for future inspection.
A wall-mounted vanity can create a lighter visual effect and make floor cleaning easier, provided the wall and fixing approach are suitable for the proposed unit. A floor-standing cabinet may offer a more grounded appearance and can work well where the room layout or installation conditions call for it. The right choice should follow the wall, plumbing and storage requirements rather than a universal rule.
For Greater Noida West homes, it is also sensible to discuss how the vanity will be protected during installation and how the finished area will be cleaned before handover. Abodecraft Interiors provides custom furniture and modular cabinetry as part of its interior work, allowing the vanity to be considered alongside the wider home rather than as an isolated purchase.
Design the vanity around real storage needs
Bathroom storage becomes more useful when every compartment has a purpose. Instead of dividing the cabinet into identical shelves, create zones for the items that will actually be stored there.
Useful storage zones
- Daily-use zone: Space for soap, skincare products, grooming items or family essentials.
- Cleaning zone: A separate area for bathroom cleaning products, if they are to be stored in the vanity.
- Textile zone: Shelving or drawers for hand towels and other regularly used linens.
- Plumbing zone: A planned area around the basin trap, with removable or accessible panels.
- Occasional-use zone: Higher or deeper storage for spare supplies that do not need to remain visible.
Drawers can make smaller products easier to see, while shutters may be more suitable for taller bottles or concealed storage. Open niches can add display value, but they also require more frequent dusting and visual organisation. A balanced combination of closed cabinetry and one restrained open area often works well in a modern washroom.
Coordinate concealed electricals with the vanity plan
Electrical planning should happen before the mirror, cabinet and wall finishes are finalised. A bathroom may require lighting at the mirror, general ceiling illumination, an exhaust point, a geyser connection or a provision for selected appliances. The exact arrangement depends on the property, existing services and the products being installed.
Concealed wiring can help maintain a clean appearance, but it should be planned and executed by an appropriately qualified electrical professional. The location of wiring, switches, outlets and fixtures should take account of moisture exposure and access for future maintenance. Avoid adding a socket or light simply because it appears in a reference image; first confirm that it suits the intended appliance and the room’s installation conditions.
Share the vanity drawing with the electrical team so that:
- Mirror lights do not conflict with cabinet shutters or storage.
- Switches remain reachable without awkward movement around the basin.
- Lighting controls are grouped logically with the rest of the washroom.
- Service access is not blocked by fixed panels or decorative cladding.
- The final fixture selection matches the prepared electrical points.
At Abodecraft Interiors, lighting and electrical customisation can be coordinated with the broader interior plan, including ambient profile lighting, track lights and automation layouts where they suit the project. For a bathroom, restraint is usually valuable: the objective is clear visibility and a calm atmosphere, not an overcomplicated lighting display.
Use layered lighting for a more comfortable washroom
A single bright ceiling fixture may illuminate the room, but it can leave the face in shadow at the mirror. A more considered scheme separates general, task and accent lighting.
General lighting
This provides the basic illumination for moving around the bathroom and using the main fixtures. Its placement should be reviewed in relation to the ceiling, shower area and any tall storage.
Mirror or task lighting
Lighting near the mirror should support grooming without creating distracting glare. The position, diffusion and colour appearance of the fixture all affect how comfortable it feels during daily use. A lighting professional can help coordinate the fitting with the mirror’s size and frame.
Ambient or accent lighting
A discreet profile light beneath a wall-mounted vanity, behind a mirror or within a carefully designed niche can provide a softer evening atmosphere. It should be treated as a supporting layer rather than the only source of light. The fitting and placement also need to suit the moisture conditions of the intended location.
Choose the mirror, vanity, ceiling and lighting together. Installing one element first can leave limited room for the others and may produce visible wiring, uneven gaps or a cluttered wall.
Coordinate finishes, colours and surfaces
Modern washroom design does not require a stark white palette. Warm wood tones, stone-inspired surfaces, muted greens, soft greys and textured wall treatments can all work when balanced with the room’s size and available light.
Use contrast selectively. A darker vanity can anchor a pale wall, while a lighter cabinet may help a compact bathroom feel visually open. If the room already contains patterned tiles, a quieter vanity finish may create better balance. Handles, taps, mirror frames and light fittings should also be considered as a group instead of selected independently.
Where walls show signs of dampness, identify the underlying cause before applying a decorative finish. Abodecraft Interiors lists damp-proofing among its paint and wallpaper services, but the appropriate treatment depends on the site condition and scope of work. A surface finish should not be treated as a substitute for resolving a moisture source.
Plan execution and handover carefully
Bathroom work often involves several connected activities: measurements, design approval, cabinetry, electrical coordination, surface preparation, fixture installation and final cleaning. A written scope should identify what is included, which items are client-supplied, how service access will be maintained and how changes will be handled.
Before approving the final design, review the vanity elevation, storage layout, mirror position, lighting points, finishes and plumbing access. Ask for material and hardware details in writing, particularly where the room is exposed to regular splashes and humidity.
For homeowners seeking a coordinated process across civil work, electricals, cabinetry and finishes, Abodecraft Interiors offers turnkey interior and renovation support in Greater Noida West. Its local presence in Gaur City-1 can also make site discussions and project updates more convenient for nearby residents.
Final checklist for a modern bathroom vanity
- Has the existing plumbing and electrical layout been reviewed?
- Are the proposed cabinet materials and edge treatments suitable for the room’s moisture exposure?
- Can the plumbing and service points be accessed later?
- Does the storage arrangement reflect the household’s actual routine?
- Are mirror, task and general lighting coordinated?
- Have switches, fixtures and appliance points been planned before fabrication?
- Have dampness concerns been assessed before decorative finishes are applied?
- Is the final scope clear about materials, installation, cleaning and handover?
A modern washroom feels successful when its appearance and daily performance support each other. By designing the vanity around the room’s services, selecting moisture-conscious materials, coordinating concealed electricals and layering the lighting, homeowners can create a refined interior that remains practical long after installation.
