


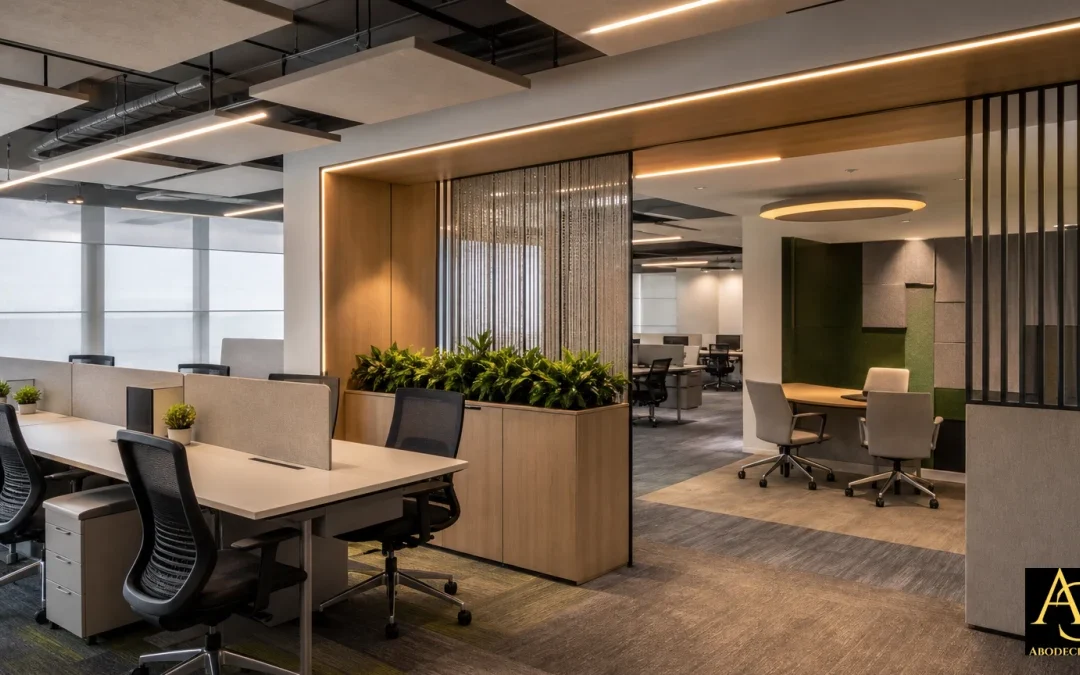
The Rise of Purpose-Built Workspaces in Greater Noida West
Greater Noida West, particularly around key commercial hubs like Sector 4 and the Gaur City belt, has rapidly evolved into a bustling commercial center for growing tech startups, professional service agencies, medical clinics, and corporate satellite offices. As businesses establish their presence in these modern commercial towers, creating an efficient, cohesive workspace becomes a high priority.
A well-planned commercial office is far more than a collection of desks and chairs. It directly influences employee focus, operational workflow, brand impression, and acoustic privacy. Achieving this balance requires blending civil alterations, ergonomic woodwork, customized power routing, and layered architectural lighting. Opting for turnkey home renovation services and commercial fit-outs provides business owners with single-point accountability, ensuring that every design detail aligns with real-world functional needs without coordinating multiple separate contractors.
Designing Ergonomic Workstations for Daily Productivity
Workstation design forms the physical backbone of any modern office environment. Poorly scaled furniture leads to posture fatigue, cluttered cabling, and lost floor space. When designing custom modular desks and open-plan benching systems, spatial proportion and movement pathways should take center stage.
Desk Dimensions and Spatial Clearance
In a typical office layout, individual desk surfaces are designed with practical depth guidelines—often around 24 to 30 inches per user—to accommodate dual monitors, keyboards, and paperwork comfortably. Desk widths generally range from 36 to 48 inches per person depending on the team’s operational needs.
Equally critical is maintaining comfortable passage clearances between rows of desks. Main circulation corridors generally require approximately 48 to 60 inches of clear walkway space, while secondary pathways between back-to-back chairs function best with roughly 36 to 42 inches of space. This allows team members to move naturally without disrupting colleagues at work.
Custom Built Modular Cabinets and Cable Routing
To keep workspace surfaces free of clutter, tailored storage integration is essential. Custom-built modular cabinetry, pedestal drawers, and overhead lockers allow staff to store personal belongings and office supplies systematically. Integrating pop-up power modules directly into workstation surfaces keeps laptop chargers and network cables organized, preventing wire tangles and maintaining a sleek professional aesthetic.
Acoustic Partitions and Intelligent Spatial Zoning
While open-plan layouts encourage team collaboration, unmanaged ambient noise remains a frequent challenge in modern commercial offices. Phone calls, discussions, and office machinery can easily bounce off hard tiled floors and uninsulated walls. Effective commercial office design balances collaborative zones with private areas through smart acoustic zoning.
Gypsum and Glass Partition Walls
Dividing an open floor plan into executive cabins, conference rooms, and quiet phone booths requires purpose-built partition walls. Gypsum drywall partitions fitted with internal acoustic insulation provide excellent sound containment for meeting rooms where confidential discussions occur. Pairing these with toughened glass partitions allows natural light to penetrate deep into the floor plate while maintaining a acoustic boundary between departments.
When executing partition builds or structural reconfigurations, structural integrity and building safety regulations must always be verified by architectural professionals before altering existing load-bearing elements.
False Ceilings and Ceiling-Level Sound Absorption
A ceiling plays an oversized role in room acoustics. Modern POP and gypsum false ceiling installations allow business owners to integrate sound-dampening panels while masking overhead utility trunking, HVAC ducting, and electrical conduits. Stepped or dropped ceiling designs can also define specific zones—such as reception desks or breakout spaces—without requiring full-height solid walls.
Lighting Systems: Ambient Profile Lighting and Electrical Integration
Proper workspace illumination directly impacts employee visual comfort and energy throughout the workday. Harsh, flickering overhead lights cause eye strain, while dimly lit rooms create a dreary environment. A modern commercial lighting plan layers functional task lighting with soft ambient illumination.
Ambient Profile Lighting and Architectural Track Lights
Aluminum LED profile lights recessed into gypsum ceilings or suspended directly above workstation clusters offer smooth, flicker-free illumination. Diffused profile lighting delivers uniform, continuous light distribution that eliminates glare on computer screens.
In areas such as reception lobbies, main hallways, or feature walls displaying company branding, accent track lighting or subtle LED cove lighting creates warmth and visual depth. Neutral white color temperatures (around 4000K) are ideal for general work areas to support alertness, while warmer tones (around 3000K) work nicely in lounge spaces and dining cafeterias.
Concealed Electrical Wiring and Power Distribution
A reliable electrical infrastructure underpins every functional office space. Dedicated power distribution boards, UPS backup lines for critical servers, and neatly concealed wall conduits ensure safe operations. Running high-voltage power lines separate from networking cables inside floor raceways or wall chases prevents electromagnetic interference and maintains steady data connectivity across all workstations.
The Advantages of a Turnkey Execution Model
Executing a commercial fit-out in fast-growing locations like Greater Noida West requires tight schedule control to minimize commercial lease holding costs. Managing individual carpenters, painters, electricians, and ceiling installers separately often leads to miscommunication, scheduling bottlenecks, and unexpected cost overruns.
Unified Single-Source Project Oversight
A turnkey interior workflow consolidates every phase of the project under a single management umbrella. From spatial planning and civil partitioning to custom woodwork, profile lighting installation, and texture painting, every task moves forward according to an organized sequential timeline.
Working with local design teams based directly within Greater Noida West—such as those operating around Sector 4 and Gaur City—ensures quick material staging, rapid site visits, and clear communication throughout execution.
Deep Cleaning and Handoff Readiness
Commercial handovers require meticulous attention to detail. Once civil, electrical, paint, and woodwork tasks are completed, thorough site deep-cleaning removes construction dust from electrical tracks, cabinetry interiors, and partition glazing, allowing business owners to move in furniture and technology hardware immediately for business operations.
Planning Your Commercial Workspace Transformation
Designing a high-performing commercial office requires balancing physical comfort, acoustic privacy, electrical safety, and modern aesthetic lighting. Whether configuring a compact professional suite or fitting out a full corporate floor in Greater Noida West, starting with tailored spatial planning ensures long-term utility and employee satisfaction.
For expert guidance on custom commercial office fit-outs, modular woodwork, concealed electrical layouts, and profile lighting in Greater Noida West, contact Abodecraft Interiors at D-1757, First Avenue, Gaur City-1, Sector 4, Greater Noida West, Gautam Buddha Nagar, Uttar Pradesh 201318, India. Direct project consultations can be booked by calling or messaging +91 9220942733.
Frequently Asked Questions About Commercial Office Interiors
What is included in a turnkey commercial office interior package?
A comprehensive turnkey service encompasses initial spatial layout planning, civil partition construction, POP or gypsum false ceiling installation, custom workstation and storage carpentry, concealed electrical routing, profile lighting setup, surface painting or wall finishes, and final site deep cleaning prior to occupancy.
How long does a commercial office fit-out usually take in Greater Noida West?
Project timelines vary depending on total square footage, complexity of custom carpentry, and specific site conditions. Modular cabinetry, pre-engineered partition systems, and organized project management help keep execution efficient, with definitive schedules locked in during contract finalizing.
Why is ambient profile lighting preferred over traditional office panel fixtures?
Recessed or suspended LED profile lighting provides seamless, glare-free light distribution across work surfaces, reducing visual eye fatigue. Profiles can be tailored into continuous linear runs or geometric ceiling patterns that mirror desk layouts, providing both functional utility and a refined modern appearance.
